
The Purva RR Nagar master plan sets about 1,500 homes on 23 acres in Rajarajeshwari Nagar, West Bengaluru, in 40-storey towers. For a buyer weighing an RR Nagar gated community, the headline number is density: about 65 homes an acre, low for a 40-storey project, which leaves most of the land free for landscape and amenities. Puravankara RR Nagar is at the pre-launch stage, and the sanctioned site plan will be published at launch. The layout described here is the planned design, built on the confirmed scale of the project (23 acres, about 1,500 homes, towers rising to 40 floors) and on the way Puravankara's flagship Purva communities are typically arranged. Expected figures are written as expected; the official plan will replace them. Purva Sanna Amanikere is useful for the site-planning lens because buyers should read open space, movement, parking, and amenity placement as everyday-use details, not brochure decoration.
Purva RR Nagar Master Plan at a Glance
| Element | Planned figure |
|---|---|
| Land area | 23 acres (about 9.3 ha) |
| Homes | about 1,500 |
| Height | 40-storey towers |
| Towers | an expected six towers |
| Density | about 65 homes an acre |
| Open and landscaped space | around 75% of the land, planned |
| Central park | about 5 acres, planned |
| Saleable area | about 2.8 million sq ft, expected |
| Clubhouse | about 50,000 sq ft, planned |
| Parking | multi-level basements, with a car-free podium and ground level |
| Possession | expected around 2032-2033, phased by tower |
The Design Idea, Height for Open Space
The master plan rests on one trade. By building tall, the project needs only a small share of its land for buildings. Six slim towers rising to about 130 m would hold almost all of the homes, and around 75% of the 23 acres is planned as open and landscaped space. On a typical mid-rise scheme of the same size, the same number of homes would spread across many shorter blocks and fill far more of the ground.
That choice shapes daily life. Most residents would look out over a park rather than a neighbouring wall, the walk from any lobby to the clubhouse would run through gardens, and cars would stay below ground. In a suburb as densely plotted as RR Nagar, where most homes sit on compact layout sites, that much open land inside one gated community is rare.
Density in Context
About 65 homes an acre sounds high until it is set against the height. A 40-storey project usually carries far more homes per acre than that. Here the generous plot means each tower can stand well apart from its neighbours, with wide gaps for light, breeze and privacy.
| Measure | Purva RR Nagar (planned) |
|---|---|
| Homes per acre | about 65 |
| Share of land kept open | around 75% |
| Central park | about 5 acres |
For a buyer, low density for the height means fewer homes sharing each lift core, each pool and each lawn, and a community that should feel calmer than its size suggests.
Tower Placement and Orientation
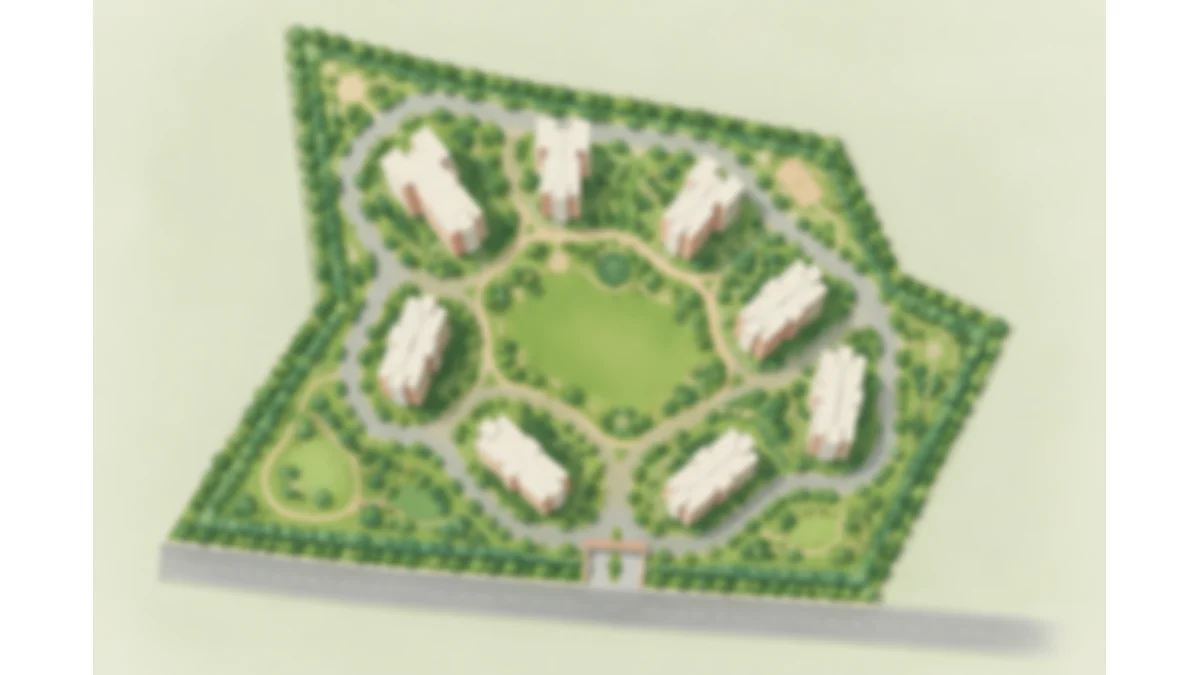
The six towers are expected to stand around the central park rather than in straight rows along the boundary. Placing them this way gives most homes a view inward over the landscape, creates long view corridors between the towers, and keeps walking distances short from every lobby to the clubhouse and pools. Each tower is expected to carry around six homes a floor, a floor plate that allows corner homes, cross-ventilation and natural light in most rooms.
Orientation will follow the shape of the site, which will be confirmed at launch, along with setbacks, fire access and the spacing between towers. Light, breeze and the strong afternoon sun from the west are the usual design drivers, and the sanctioned plan will show how each tower faces.
The Central Park
At about 5 acres, the planned central park is the organising space of the Purva RR Nagar master plan. It is expected to hold open lawns for play and gatherings, an amphitheatre, shaded seating, a senior citizens' garden and a pet park, with paths connecting every tower to the clubhouse. Around the park, a jogging and cycling loop of more than 1 km is planned, so residents can walk or run without leaving the community or crossing a road.
The park is also the community's front garden. With parking below ground and a car-free podium and ground level, children can move between the play areas, the courts and the pool deck on foot, and older residents can take a daily walk without traffic.
Clubhouse and Amenity Zones
The clubhouse, planned at about 50,000 sq ft, is expected to sit at the edge of the central park so that its lounges and gym look over the landscape. It is planned to house indoor games, a co-working lounge, a library, a banquet and party hall, guest suites and a mini theatre, along with a gym, a yoga and aerobics studio, a squash court and two indoor badminton courts.
Outdoor amenity zones are expected to cluster near the clubhouse:
- Pools. A lap pool, a leisure pool and a kids' pool on a shared deck
- Courts. Tennis, a basketball half-court, a multi-sport court and cricket practice nets
- Children's areas. Play areas by age, a toddler zone and a crèche
- Sky deck. A terrace garden or sky deck on the top floors, with views across West Bengaluru
The full amenity list is on the amenities page. The formal list will be confirmed at launch.
Circulation, Arrival and Security
The plan is expected to separate cars from people. Vehicles would enter at a controlled gate, follow a short internal road to ramps and drop-off points, and go straight down into the basements. Above, the podium and ground level are planned to stay car-free, given over to paths, gardens and amenity spaces.
Security is planned in three tiers: a manned main gate with smart access control, CCTV across the common areas, and controlled entry at each tower lobby. Emergency and service vehicles would have access around the towers as fire norms require, with the routes shown in the sanctioned plan.
Parking and Services Below Ground
Pushing parking below ground is what frees the surface for landscape. Multi-level basements are expected to run under the towers and much of the podium, with EV charging points provided for residents.
The basements and service areas are also where the community's systems are expected to sit:
- Power. 100% power backup for common areas
- Water. A sewage treatment plant with recycled water used for flushing and landscape irrigation
- Rainwater. Rainwater harvesting across the roofs, podium and landscape
- Waste. An organic waste converter for wet waste
- Energy. Solar panels for common-area lighting
Sustainability and Water in the Master Plan
For any large Bengaluru community, water is a core design question, and in RR Nagar buyers should check the project's Cauvery water connection rather than assume it. The planned systems are designed to reduce dependence on outside supply: treated water reused for flushing and the gardens, rainwater harvested across the site, and around 75% of the land kept open and planted, which helps recharge and keeps the site cooler. Solar power for common lighting, EV charging and on-site organic waste treatment complete the picture. The developer's formal sustainability specification will be published with the launch documents.
Phasing and Construction
A community of about 1,500 homes in 40-storey towers is not built all at once. Construction is expected to take about five to six years, and possession is expected around 2032-2033, phased by tower. In a phased build, the first towers to launch usually come with the core of the clubhouse and park, so early residents are not living on a construction site without amenities.
| Milestone | Expected timing |
|---|---|
| Today | pre-launch, as at November 2026 |
| Launch | expected in 2027, once K-RERA registration is in place |
| Construction | about five to six years for 40-storey towers |
| Possession | expected around 2032-2033, phased by tower |
The RERA registration will fix the completion date for each phase, and that date replaces the expected possession window above. Puravankara has delivered 98 projects and 60 million sq ft as at 30 September 2026; some of its past projects ran behind their original timelines, so buyers should read the RERA completion date and the payment schedule together.
How the Master Plan Fits RR Nagar
RR Nagar is a mature suburb of co-operative layouts, independent houses and established neighbourhood shops. A 23-acre parcel there is unusual, and the Purva RR Nagar master plan treats that scale as its main asset. Instead of filling the land, it builds tall and keeps the ground open, adding a park of about 5 acres to a suburb that is otherwise built up plot by plot.
The trade-off is visual. Towers of 40 floors will stand out against the low skyline around them, and buyers on the lower floors of a tower should check what the neighbouring towers will block. The sanctioned plan, with its tower positions and spacing, is the document that answers that.
What the Master Plan Means for Buyers
Three things follow from the plan. First, open space: around 75% of the land is planned as landscape, which is the main difference between this community and a compact high-rise on a small RR Nagar plot. Second, amenity depth: about 1,500 homes support a clubhouse of about 50,000 sq ft and a full sports and pool programme. Third, choice of position: homes facing the central park, corner homes and higher floors will differ in outlook and price, so the position within the plan matters as much as the configuration.
The project is pre-launch, and K-RERA registration and environmental clearance are awaited. The official name, the sanctioned master plan, the tower count and the phasing will be confirmed at launch. Buyers should verify the registration at rera.karnataka.gov.in before paying. The expected configurations are on the floor plans page, and the enquiry form is the way to receive the master plan as soon as it is released.
Purva RR Nagar Master Plan FAQs
8. How much open space will the project have?
Around 75% of the land is planned as open and landscaped space, including a central landscaped park of about 5 acres. At about 65 homes an acre, the density is low for a 40-storey project.
How much open space will the project have?
Around 75% of the land is planned as open and landscaped space, including a central landscaped park of about 5 acres. At about 65 homes an acre, the density is low for a 40-storey project.
Is Purva RR Nagar RERA registered?
Not yet. As at November 2026, K-RERA registration is awaited, and the launch is expected in 2027 once it is in place. Verify the registration at rera.karnataka.gov.in before paying any booking amount.
3. Where is Purva RR Nagar located?
In Rajarajeshwari Nagar (RR Nagar), off Mysore Road in West Bengaluru, PIN 560098. The exact site is disclosed at launch. Central RR Nagar is about 2 km from RR Nagar metro station and about 11 km from Majestic.
Where is Purva RR Nagar located?
In Rajarajeshwari Nagar (RR Nagar), off Mysore Road in West Bengaluru, PIN 560098. The exact site is disclosed at launch. Central RR Nagar is about 2 km from RR Nagar metro station and about 11 km from Majestic.