
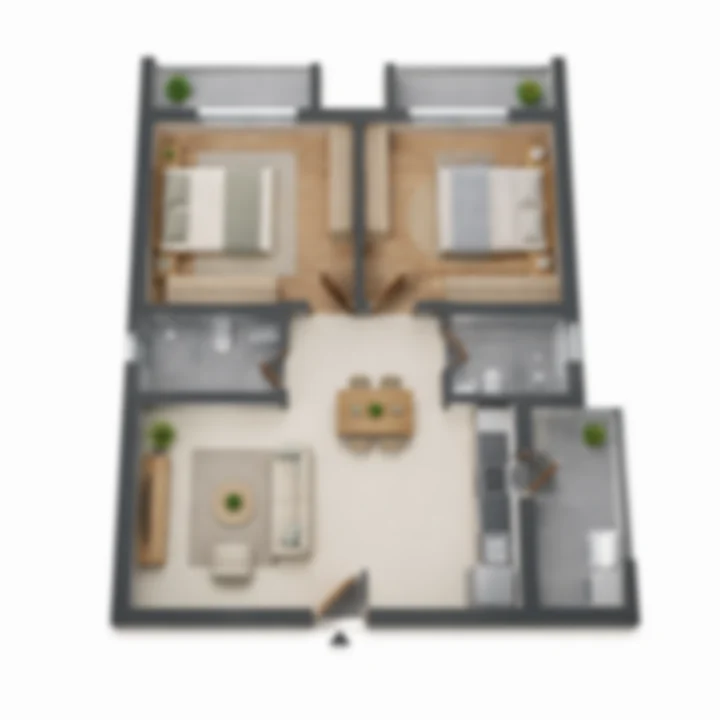
2 BHK · indicative
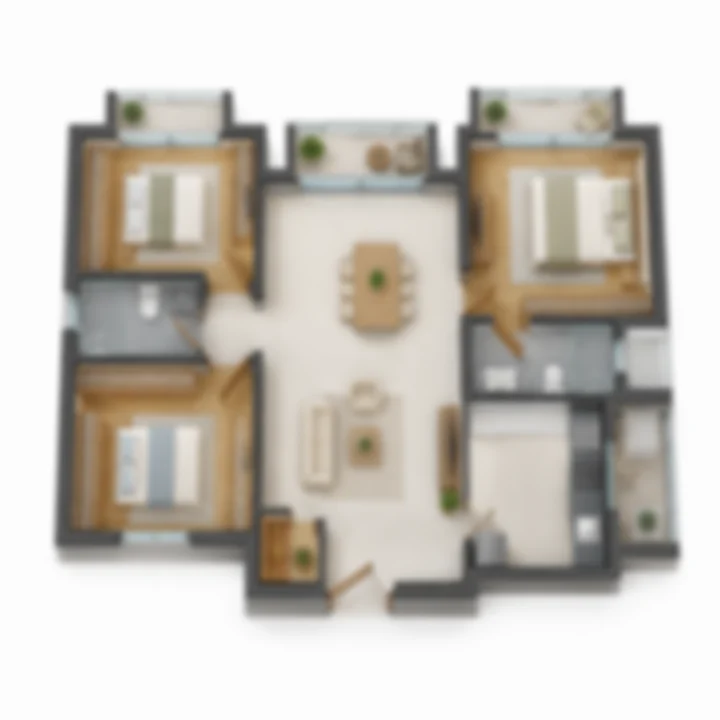
3 BHK · indicative
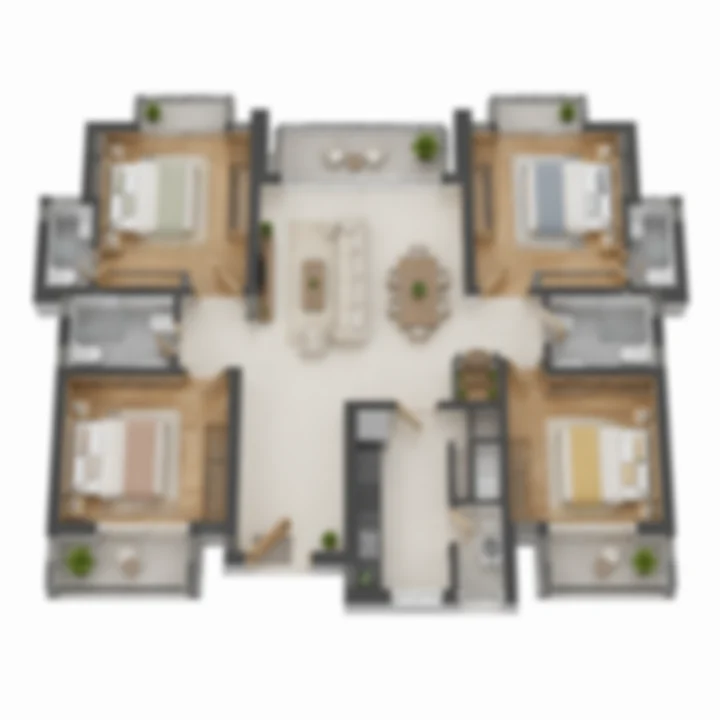
4 BHK · indicative
The Purva RR Nagar floor plans are expected to cover 2, 3 and 4 BHK apartments across about 1,500 homes in 40-storey towers on 23 acres in Rajarajeshwari Nagar, West Bengaluru. For buyers comparing 3 BHK flats in RR Nagar, Bangalore, or 2 BHK flats in RR Nagar for sale, this page sets out the indicative sizes, the expected unit mix and the indicative price of each home type. The project is pre-launch: the official unit plans, carpet areas and price sheet will be published by Puravankara at launch, which is expected in 2027 once K-RERA registration is in place. Until then, every size and price below is indicative and is written as such. Purva Sanna Amanikere is relevant when the floor-plan decision turns from square footage to storage, work-from-home use, bedroom privacy, and long-term family comfort.
Purva RR Nagar Configurations at a Glance
| Type | Expected share | Expected homes | Indicative super built-up area | Indicative price |
|---|---|---|---|---|
| 2 BHK | ~30% | ~450 | 1,250-1,450 sq ft | ~₹1.50-2.03 Cr |
| 3 BHK | ~55% | ~825 | 1,700-2,100 sq ft | ~₹2.04-2.94 Cr |
| 4 BHK | ~15% | ~225 | 2,700-3,100 sq ft | ~₹3.24-4.34 Cr |
Indicative prices apply an expected launch rate of ₹12,000-14,000 per sq ft of super built-up area. In round terms, a 2 BHK is expected from about ₹1.5 Cr, a 3 BHK from about ₹2.04 Cr and a 4 BHK from about ₹3.24 Cr, for an overall indicative range of about ₹1.5 Cr to ₹4.34 Cr. The average home is expected at about 1,880 sq ft, which places the project firmly in the large-home segment of the RR Nagar market. The full cost picture, including taxes and registration, is on the price page.
A Mix Weighted to the 3 BHK
More than half of the community, about 825 homes, is expected to be 3 BHK. That weighting reflects who buys a large Purva community in a settled suburb like RR Nagar: families who want a room for each child, a study or a room for visiting parents, and who plan to stay for years rather than trade in and out. The 2 BHK, at about 30% of the homes, serves smaller households and buyers who want a branded home in a gated community at a lower ticket. The 4 BHK, at about 15%, is the smallest and most exclusive group.
A mix of this kind also matters for resale. With hundreds of homes of each type in one community, buyers and tenants will find comparable homes to judge value against, which tends to make prices easier to read when the time comes to sell or rent.
2 BHK Flats in RR Nagar, the Entry Home
The 2 BHK is expected at about 1,250-1,450 sq ft of super built-up area, with an indicative price from about ₹1.5 Cr. That is a generous size for a two-bedroom home, and it is expected to live accordingly.
A Puravankara 2 BHK of this size would typically offer a combined living and dining room opening onto a balcony, a kitchen with a utility area, a master bedroom with an attached bathroom, a second bedroom, and a second bathroom. The exact room sizes, bathroom count and balcony arrangement will be in the official unit plans.
Who it suits. Young couples, smaller families, and buyers who want a branded gated home near the RR Nagar metro station without stretching to a 3 BHK. For investors, market data puts 2 BHK rents on Mysore Road and in RR Nagar at about ₹20,000-36,000 a month, and a well-sized 2 BHK near the metro tends to rent readily.
3 BHK Apartment in Rajarajeshwari Nagar, the Core Family Home
The 3 BHK is expected at about 1,700-2,100 sq ft of super built-up area, with an indicative price from about ₹2.04 Cr and up to about ₹2.94 Cr at the larger end. It is expected to be the heart of Purva RR Nagar, with roughly 825 homes.
At this size, a 3 BHK apartment in Rajarajeshwari Nagar would typically carry three bedrooms, each with access to a bathroom, a living and dining space large enough to host family gatherings, a kitchen with a separate utility, and two or more balconies. The spread of about 400 sq ft between the smallest and largest 3 BHK suggests more than one plan type. A buyer can expect a more compact layout near the lower end and a larger plan, possibly with a study or a staff room, near the upper end. The official plans will confirm which.
Who it suits. Growing and established families, dual-income households who work from home part of the week, and buyers upgrading from an older RR Nagar house or flat into a gated community. A new premium 3 BHK in the area is expected to rent at about ₹45,000-60,000 a month.
4 BHK, the Largest Homes
The 4 BHK is expected at about 2,700-3,100 sq ft of super built-up area, with an indicative price from about ₹3.24 Cr and up to about ₹4.34 Cr. With only about 225 of them expected across the community, the 4 BHK is the scarcest home type.
A 4 BHK of this size would typically offer four bedrooms with attached bathrooms, separate formal living and family areas, a large kitchen with utility, and wide balconies. In a 40-storey tower, these homes are often placed on the upper floors or at the corners of the floor plate, where views and light are best. The official plans will show where they sit.
Who it suits. Large and multi-generational families, and buyers moving from an independent house who want space without the upkeep of a standalone home.
Carpet Area and Super Built-Up Area
The sizes above are super built-up areas (SBA), the measure most Bengaluru price lists still quote. SBA is the home's carpet area plus its share of walls, balconies and common areas such as lobbies, corridors, lift cores and the clubhouse. RERA requires the carpet area, the usable floor area inside the home's walls, to be stated in the agreement, and it is the fairer measure for comparing projects.
In Puravankara high-rises, carpet area is expected to run at about 70-72% of SBA. On a 1,700 sq ft 3 BHK, that would mean roughly 1,190-1,225 sq ft of carpet. When the RERA registration is filed, its carpet areas become the authoritative figures, and buyers should compare projects on carpet area, not SBA.
What to Look for in the Official Floor Plans
When the Purva RR Nagar floor plans are released at launch, a few points will tell a buyer more than the headline size:
- Carpet area per room. Bedroom and living-room dimensions matter more than the total.
- Bathrooms and ventilation. Whether every bathroom has a window or an exhaust shaft.
- Balcony size and use. A deep balcony off the living room is usable space; a narrow ledge is not.
- Utility and service area. A separate utility balcony keeps washing and drying out of the kitchen.
- Wasted space. Long corridors inside a home add area without adding use.
- Homes per floor. Fewer homes per lift core means less waiting and more privacy. Each tower is expected to carry around six homes a floor.
- Specifications. Flooring, kitchen, bathroom fittings, windows and electrical provisions. The specification schedule will be published at launch.
Floor, View and Position
In a community of 40-storey towers arranged around a central park of about 5 acres, two homes of the same type can differ widely. Homes facing the park, corner homes and higher floors usually carry a premium for outlook, light and privacy, and they tend to hold value better on resale. Lower floors cost less and are quicker to reach, which some families prefer. The sanctioned master plan, covered on the master plan page, will show which homes face the park and how far apart the towers stand.
Car parking is expected in multi-level basements below the towers, with a car-free podium and ground level, so every home steps out onto gardens rather than a car park. The number of car spaces allotted to each home type will be confirmed at launch.
Costs Beyond the Base Price
The indicative prices above are base prices on super built-up area. On top of them, a buyer should budget for GST at 5% on an under-construction home, stamp duty of about 5.6% and a registration fee of 2%, so stamp duty and registration together come to about 7.6% of the value. Car parking, club membership, maintenance deposits and floor-rise charges, if any, will be set out in the launch price sheet. The price page works through the full all-in cost.
Choosing a Configuration at Pre-Launch
For a smaller household or an investor, the 2 BHK is the entry point and the easiest home to rent. For most families, the 3 BHK is the natural choice and the type the community is built around. For those who need the most space, the 4 BHK is the scarcest type, so it pays to register a preference early.
Purva RR Nagar is pre-launch. K-RERA registration and environmental clearance are awaited, and the official name, unit plans, carpet areas, prices and possession date, expected around 2032-2033 and phased by tower, will be confirmed at launch. Buyers should verify the registration at rera.karnataka.gov.in before paying anything. To receive the official floor plans and price sheet as soon as they are released, share your preferred configuration and budget through the enquiry form.
Purva RR Nagar Floor Plans FAQs
13. What configurations will Purva RR Nagar offer?
The planned mix is about 30% 2 BHK (around 450 homes), 55% 3 BHK (around 825 homes) and 15% 4 BHK (around 225 homes). Expected sizes are 1,250-1,450 sq ft for a 2 BHK, 1,700-2,100 sq ft for a 3 BHK and 2,700-3,100 sq ft for a 4 BHK, all super built-up. The average home is expected at about 1,880 sq ft. The Purva RR Nagar floor plans page describes the expected layouts.
16. What sustainability features are planned?
The plan includes a sewage treatment plant with recycled water for flushing and landscape, rainwater harvesting, solar power for common lighting, EV charging points and an organic waste converter. Common areas are planned with 100% power backup. Parking is planned in multi-level basements, keeping the podium and ground level car-free. Buyers should also ask at launch how the project's Cauvery water connection is secured.
6. What configurations will Purva RR Nagar offer?
The expected mix is about 30% 2 BHK (1,250-1,450 sq ft), about 55% 3 BHK (1,700-2,100 sq ft) and about 15% 4 BHK (2,700-3,100 sq ft), all super built-up. Final unit plans are released at launch.
What configurations will Purva RR Nagar offer?
The expected mix is about 30% 2 BHK (1,250-1,450 sq ft), about 55% 3 BHK (1,700-2,100 sq ft) and about 15% 4 BHK (2,700-3,100 sq ft), all super built-up. Final unit plans are released at launch.
Is Purva RR Nagar the same as Provident Equinox?
No. Provident Equinox is Puravankara's separate Provident-brand township in Kengeri hobli, offering 2 and 3 BHK homes. Purva RR Nagar is a different project, expected under the premium Purva brand, in Rajarajeshwari Nagar.