
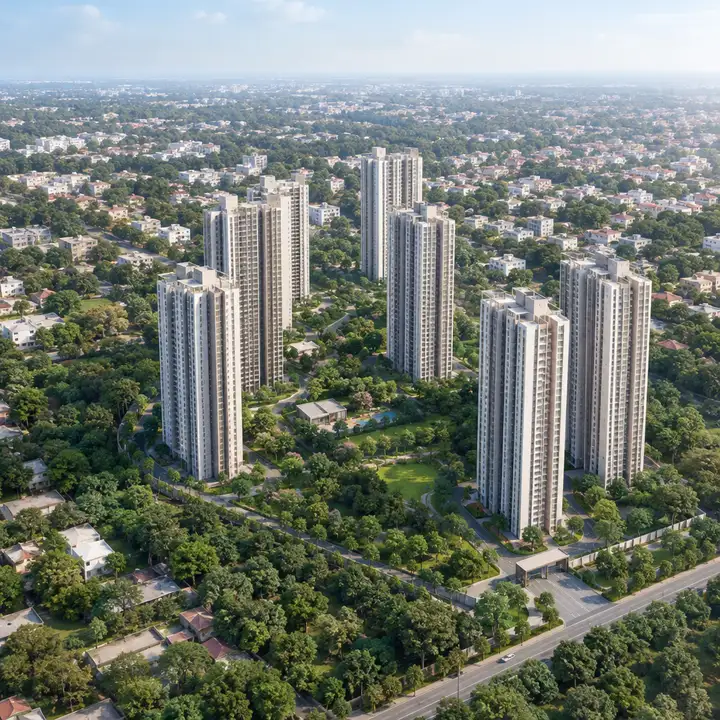
Artist's impression of the planned towers of Purva RR Nagar rising among trees and lawns above RR Nagar. Not a photograph of the project. 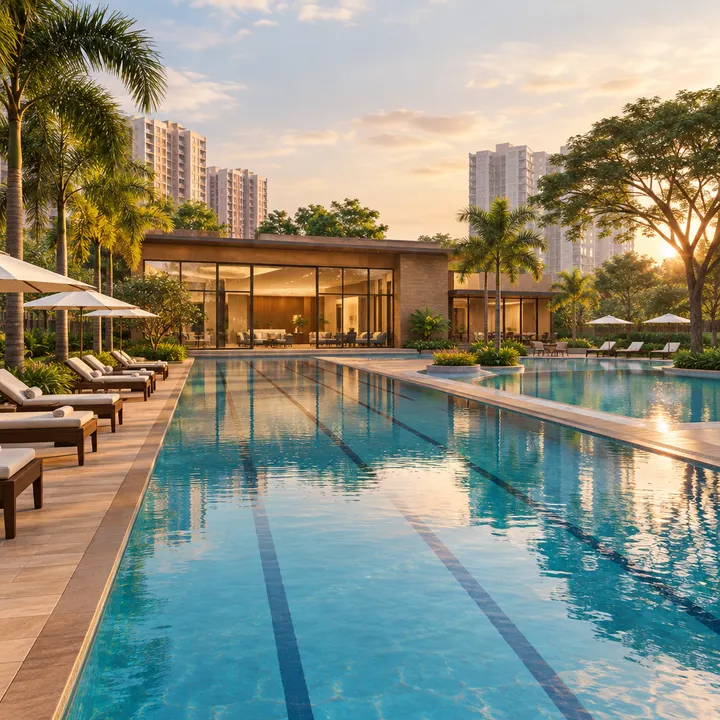
Artist's impression of the clubhouse and lap pool planned at Purva RR Nagar, with loungers and shade trees. Not a photograph of the project. 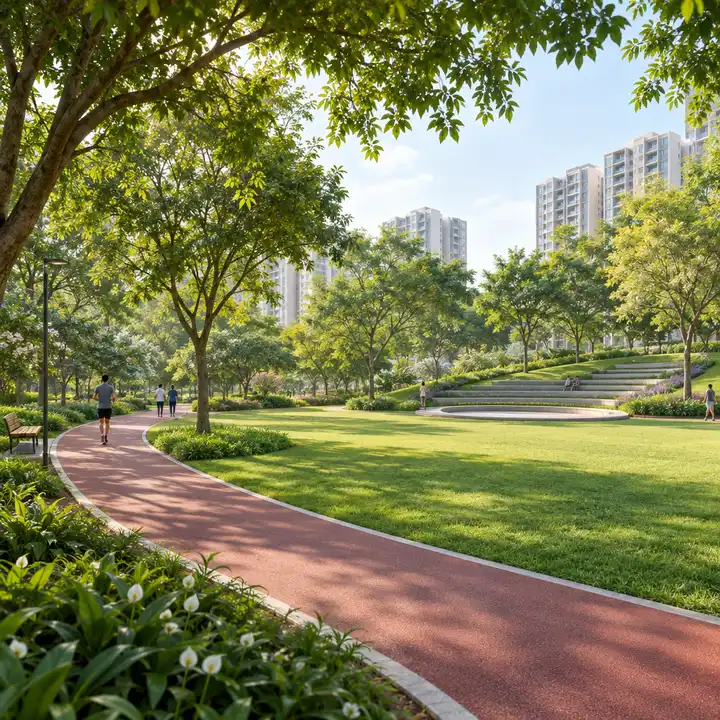
Artist's impression of the central park planned at Purva RR Nagar, with a jogging path, lawns, shade trees and stepped seating. Not a photograph of the project. 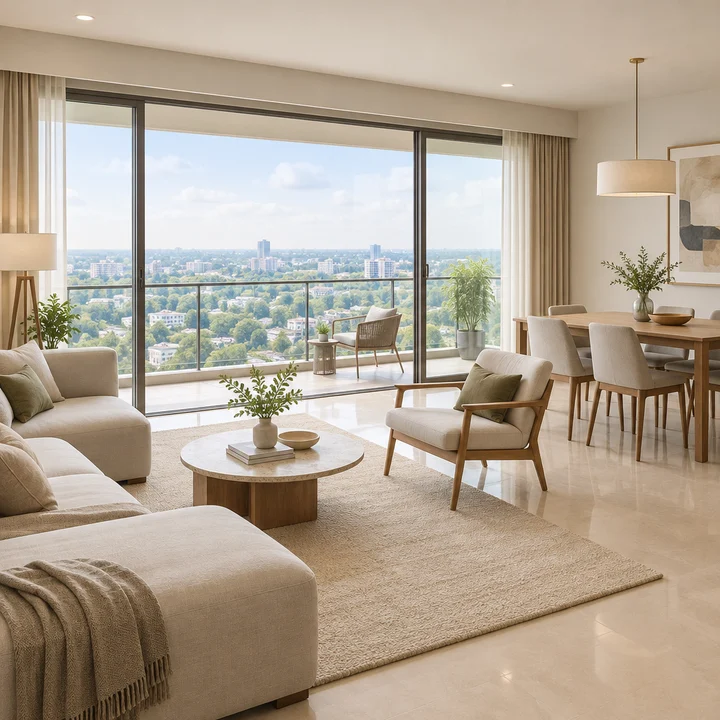
Artist's impression of a living and dining room at Purva RR Nagar, opening through tall windows onto a balcony with green city views. Not a photograph of the project. 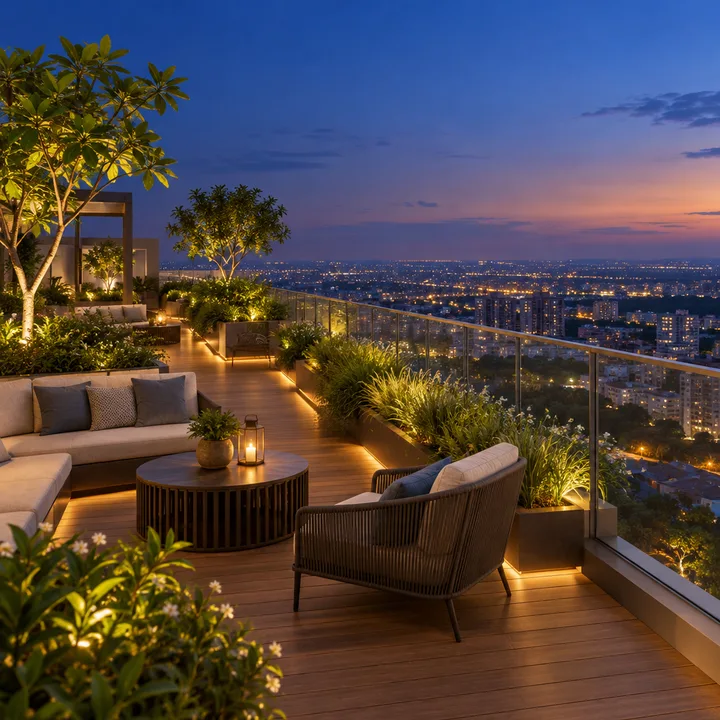
Artist's impression of the rooftop sky deck planned at Purva RR Nagar, with timber decking, lounge seating and city lights at dusk. Not a photograph of the project.
The Purva RR Nagar gallery will bring together the images of Puravankara's planned community of about 1,500 homes in 40-storey towers on 23 acres in Rajarajeshwari Nagar, West Bengaluru. The project is pre-launch, and Puravankara's official renders will be released at launch, expected in 2027. Until then, the Purva RR Nagar images on this page are planned as artist's impressions: illustrations of how the community is expected to look, based on its confirmed scale and the planned layout. Buyers searching for luxury apartments in RR Nagar can use them to picture the setting, the towers and the homes, while relying on the official plans and the RERA registration for the facts. Purva Sanna Amanikere is useful when buyers are reading images for practical signals: light, approach, amenity scale, landscape maturity, and what still needs official confirmation.
How to Read the Purva RR Nagar Images
Every view described below is an artist's impression. It shows the planned design, not a finished building or a photograph of the site. Tower shapes, colours, landscaping and interiors in these images are indicative, and the community as built may differ. Three documents will carry the authoritative picture once they are published at launch:
- The official renders from Puravankara, which replace the artist's impressions
- The sanctioned master plan, which fixes tower positions, open space and amenity zones
- The RERA-registered unit plans, which fix carpet areas and room layouts
For a decision of this size, treat the images as a guide to the character of the community, and judge the specifics, such as tower spacing, the view from a particular floor or the size of a room, against the sanctioned drawings when they are released. Each image will carry an "Artist's impression" label. Where a caption gives a number, such as the 23 acres or the 40 floors, it comes from the project's confirmed scale; everything else in the image is illustrative.
The Views Planned for the Gallery
| View | What it is expected to show |
|---|---|
| Aerial view | Six towers around a central park on 23 acres |
| Tower elevations | The 40-storey towers and their facades |
| Entrance and arrival | The main gate, drop-off and landscaped approach |
| Central park | The park of about 5 acres, lawns and walking loop |
| Clubhouse | The clubhouse of about 50,000 sq ft beside the park |
| Pools | The lap pool, leisure pool and kids' pool |
| Sky deck | The terrace garden on the top floors |
| 3 BHK interior | A living and dining room in a typical 3 BHK |
Aerial View of Purva RR Nagar
The opening image is expected to be an aerial artist's impression of the whole community. It would show an expected six towers standing around a central landscaped park, with around 75% of the 23 acres planned as open and landscaped space. From above, the defining idea of the master plan becomes clear: by building tall, the project keeps most of its land free, so the towers read as slim forms in a green setting rather than a wall of buildings.
The aerial view is also where the scale of the project relative to RR Nagar shows. The suburb around it is made up of co-operative layouts and independent houses on compact plots, and a 23-acre gated community with a park of about 5 acres would stand out clearly against that grain.
Tower Elevations
The tower views are expected to show the 40-storey towers from ground level and from across the park. They would illustrate the planned facade: balconies, window lines, the crown of each tower and the way the towers are spaced apart for light and privacy. With around six homes a floor expected in each tower, the elevations would also show how corner homes and balconies wrap the building.
These views are indicative. The final architecture, materials and colours will be fixed in the official design released at launch, and the RERA registration will confirm the number of floors in each tower.
Entrance and Arrival
The arrival image is expected to show the main entrance: a manned gate with smart access control, a landscaped approach road and a covered drop-off at a tower lobby. Because parking is planned in multi-level basements, the arrival view would show cars moving straight from the gate down the ramps, leaving the podium and ground level free for people.
For a buyer, the entrance view conveys how the community separates itself from Mysore Road and the surrounding streets, and what a daily return home would look like.
Central Park
The central park is expected to be the most important image in the gallery after the aerial. At about 5 acres, it is the organising space of the plan, and the artist's impression would show its open lawns, shaded seating, an amphitheatre, a senior citizens' garden, a pet park, and the jogging and cycling loop of more than 1 km planned around the landscape.
The park view would also show the towers rising around it, which is how most residents are expected to see their community from their balconies: across a garden rather than into a neighbouring building.
Clubhouse
The clubhouse image is expected to show a building of about 50,000 sq ft at the edge of the central park. Inside and out, the planned facilities include indoor games, a co-working lounge, a library, a banquet and party hall, guest suites, a mini theatre, a gym, a yoga and aerobics studio, a squash court and two indoor badminton courts. An exterior view would show the clubhouse opening onto the pool deck and the park; interior views would follow once the design is fixed.
Pools
The pool view is expected to show the planned lap pool, leisure pool and kids' pool on a shared deck beside the clubhouse, with the towers behind. It would convey the everyday side of the amenity programme: morning laps, children's swimming lessons and evenings by the water, all a short walk from every tower.
Sky Deck
The sky deck image is expected to show the terrace garden planned on the top floors, with seating, planting and views across West Bengaluru. From around 40 floors up, the outlook would take in the low skyline of RR Nagar, the green campus of Bangalore University to the north and the edge of Turahalli Forest to the south. Any view from the sky deck in the gallery is illustrative; the actual outlook will depend on the tower's final position and orientation.
3 BHK Interior
The interior image is expected to show the living and dining room of a typical 3 BHK, the home type planned for about 55% of the community, at about 1,700-2,100 sq ft of super built-up area. It would show a combined living and dining space opening onto a balcony, with natural light and a view across the park, furnished to suggest how a family might use the room.
Interiors in an artist's impression are styled for illustration. Furniture, decor, lighting and loose fittings are never part of the home as delivered. The specification schedule, which sets out flooring, kitchen, bathrooms and fittings, will be published at launch, and the RERA-registered unit plans will give the actual room sizes. Indicative sizes for every home type are on the floor plans page.
Images Still to Come
The gallery will grow as the project moves forward. At launch, Puravankara's official renders are expected to replace the artist's impressions, and the master plan and unit plans will be added as drawings. Once the project is registered and work begins on site, construction progress photographs can be added to the gallery, so buyers can follow each tower as it rises. Possession is expected around 2032-2033, phased by tower, and photographs of completed towers and amenities would be the final stage of the gallery.
Neighbourhood views of RR Nagar are also planned: the RR Nagar metro station on the Purple Line, about 2 km away; Gopalan Arcade Mall, about 1.5 km; and the green edges of the suburb. They are covered in detail on the location page.
What the Gallery Says About the Project
Taken together, the planned images tell one consistent story. The aerial and park views show a community that uses height to keep around 75% of its land open. The tower and entrance views show a large, secure gated community of about 1,500 homes. The clubhouse, pool and sky deck views show an amenity programme sized for that population. The interior shows the family homes the community is built around. For buyers looking at luxury apartments in RR Nagar, that combination of scale, open space and a developer with 98 completed projects and 60 million sq ft delivered as at 30 September 2026 is what sets the project apart in a settled suburb.
Seeing the Official Images First
Purva RR Nagar is pre-launch. K-RERA registration and environmental clearance are awaited, and the official name, renders, master plan and unit plans will be released at launch. Buyers should verify the registration at rera.karnataka.gov.in before paying. To receive the official images, the floor plans and the launch price sheet as soon as they are released, register your interest through the enquiry form. The planned amenities are set out in full on the amenities page, and the layout behind these views is on the master plan page.
Purva RR Nagar Gallery FAQs
15. How many towers will Purva RR Nagar have?
An expected six towers, rising to 40 floors. That is about six homes a floor in each tower, and fewer, taller towers leave most of the 23 acres open. The final tower count and layout will be in the sanctioned plans at launch.
7. When is possession expected at Purva RR Nagar?
Possession is expected around 2032-2033, phased by tower. Towers of 40 floors typically take about five to six years to build, and launch is expected in 2027. The completion date declared in the K-RERA registration will replace this estimate at launch. Some past Puravankara projects ran behind their original timelines, so treat the registered date as the commitment and allow for some margin.
22. How is Purva RR Nagar different from Provident Equinox?
They are separate projects. Provident Equinox is Puravankara's Provident-brand township in Kengeri hobli, offering 2 and 3 BHK homes. Purva RR Nagar is a planned 23-acre project in RR Nagar with 40-storey towers and an expected 2, 3 and 4 BHK mix under the Purva name. Check the registered project name on any document you sign so the two are never confused.
What is Purva RR Nagar?
Purva RR Nagar is a pre-launch apartment community by Puravankara Limited on 23 acres in Rajarajeshwari Nagar, West Bengaluru. It is planned as about 1,500 homes in 40-storey towers, with 2, 3 and 4 BHK homes expected. Purva RR Nagar is a working name, and the official name is announced at launch.
When is possession expected?
Possession is expected around 2032-2033, phased by tower. Forty-storey towers take about five to six years to build. The RERA certificate issued at launch carries the declared completion date.